
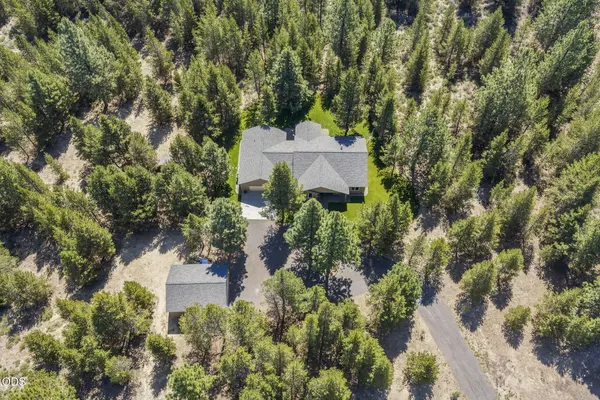
147853 Mabel DR
La Pine, OR 97739
- 4 Beds
- 3 Baths Full Baths: 2 Half Baths: 1
- 2,318 SqFt
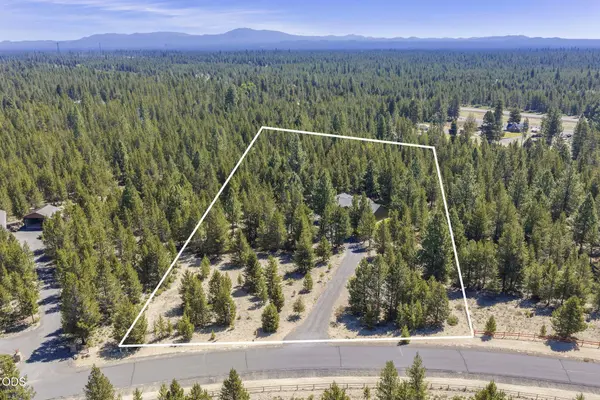
- 5.34 Lot Size
- 2018 Year Built
VIDEO
GALLERY
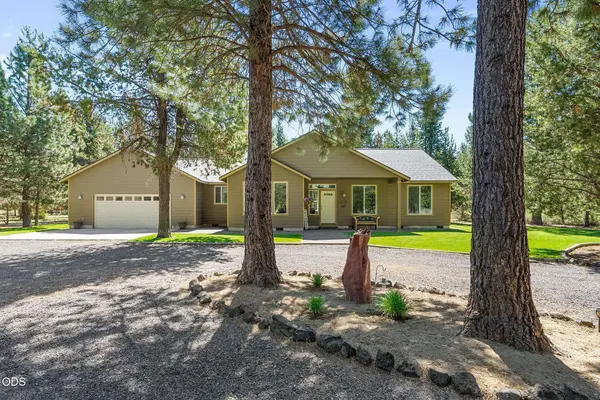
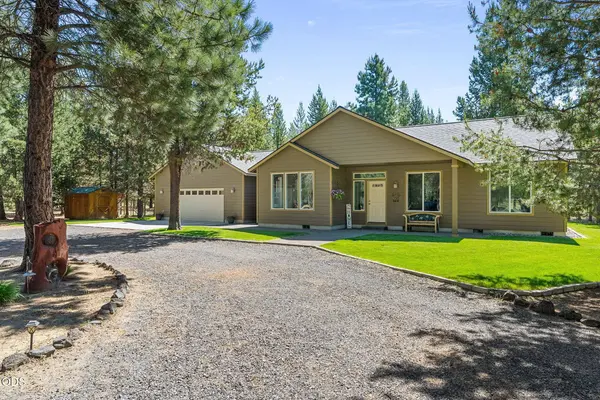
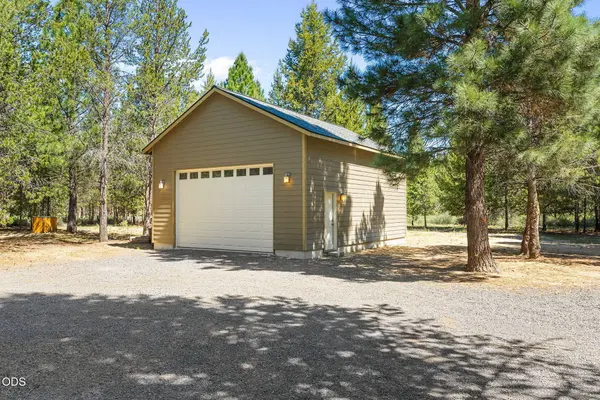
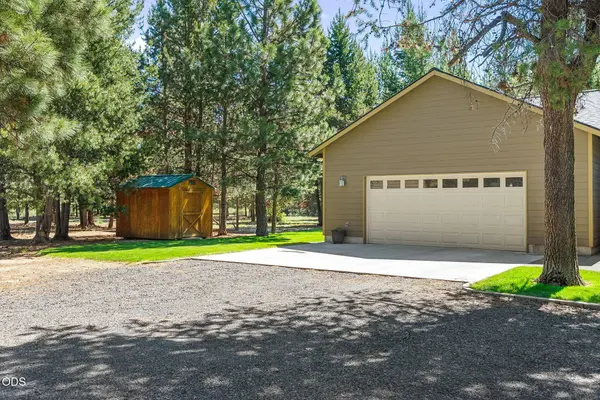
PROPERTY DETAIL
Key Details
Property Type Single Family Home
Sub Type Single Family Residence
Listing Status Active
Purchase Type For Sale
Square Footage 2, 318 sqft
Price per Sqft $336
Subdivision Whispering Meadows
MLS Listing ID 220226002
Style Northwest, Ranch, Traditional
Bedrooms 4
Full Baths 2
Half Baths 1
Year Built 2018
Annual Tax Amount $3,388
Lot Size 5.340 Acres
Acres 5.34
Lot Dimensions 5.34
Property Sub-Type Single Family Residence
Location
State OR
County Klamath
Community Whispering Meadows
Direction Map and Go!
Rooms
Basement None
Building
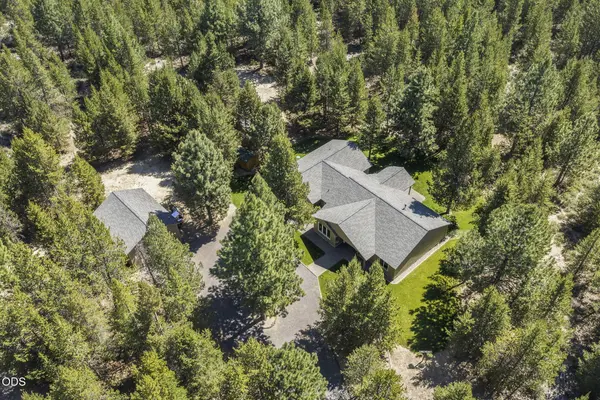
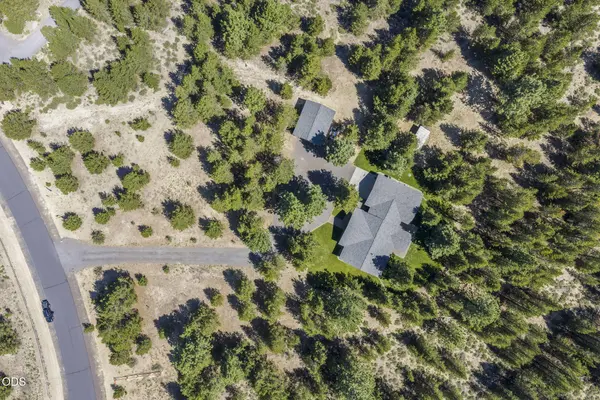
Lot Description Landscaped, Level, Native Plants, Sprinkler Timer(s), Sprinklers In Front, Sprinklers In Rear, Wooded
Foundation Stemwall
Water Well
Architectural Style Northwest, Ranch, Traditional
Level or Stories One
Structure Type Concrete,Frame
New Construction No
Interior
Interior Features Breakfast Bar, Built-in Features, Ceiling Fan(s), Double Vanity, Fiberglass Stall Shower, Linen Closet, Open Floorplan, Pantry, Primary Downstairs, Shower/Tub Combo, Soaking Tub, Solid Surface Counters, Vaulted Ceiling(s), Walk-In Closet(s)
Heating Fireplace(s), Electric, Forced Air, Heat Pump, Propane, Wood
Cooling Heat Pump
Fireplaces Type Great Room, Wood Burning
Fireplace Yes
Window Features Double Pane Windows,Vinyl Frames
Exterior
Exterior Feature RV Hookup
Parking Features Attached, Concrete, Detached, Driveway, Garage Door Opener, Gravel, RV Access/Parking, RV Garage, Storage
Garage Spaces 2.0
Roof Type Composition
Total Parking Spaces 2
Garage Yes
Schools
High Schools Gilchrist Jr/Sr High
Others
Senior Community No
Tax ID 893985
Security Features Carbon Monoxide Detector(s),Smoke Detector(s)
Acceptable Financing Cash, Conventional, FHA, VA Loan
Listing Terms Cash, Conventional, FHA, VA Loan
Special Listing Condition Standard
Virtual Tour https://youtu.be/3-wu95-9U4U
SIMILAR HOMES FOR SALE
Check for similar Single Family Homes at price around $779,900 in La Pine,OR

Active
$525,000
16631 Serpentine DR, La Pine, OR 97739
Listed by John L Scott Bend3 Beds 2 Baths 1,910 SqFt
Active
$499,900
52160 Ponderosa WAY, La Pine, OR 97739
Listed by Alpine Real Estate2 Beds 2 Baths 1,768 SqFt
Active
$475,000
15675 Twin DR, La Pine, OR 97739
Listed by Sunriver Realty3 Beds 2 Baths 1,624 SqFt
CONTACT
