

2576 Teak PL
Redmond, OR 97756
- 3 Beds
- 2 Baths Full Baths: 2
- 1,324 SqFt
- 3,920 Lot Size
- 2023 Year Built
GALLERY
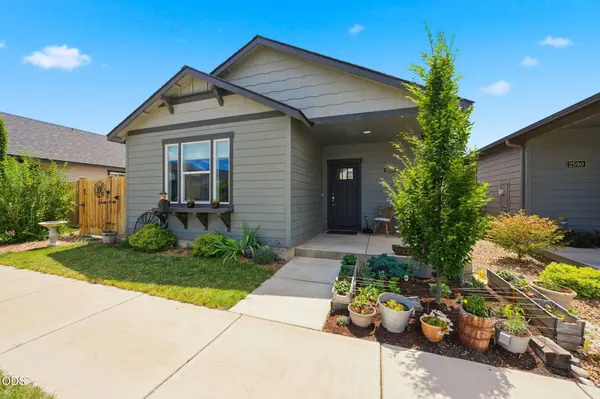
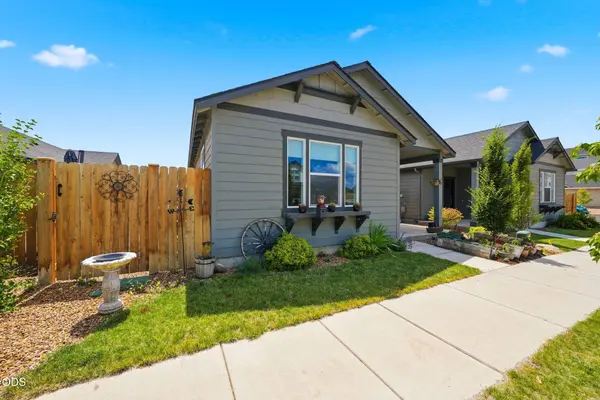
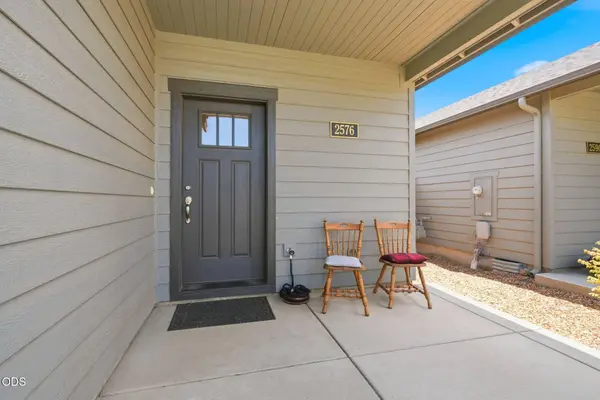
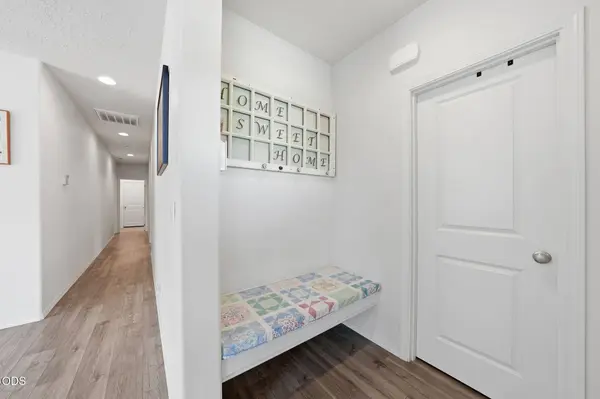
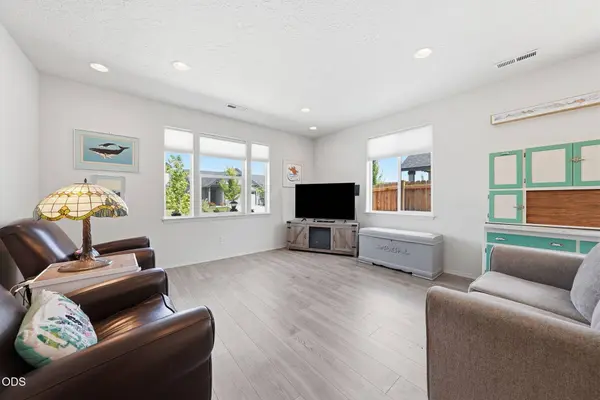
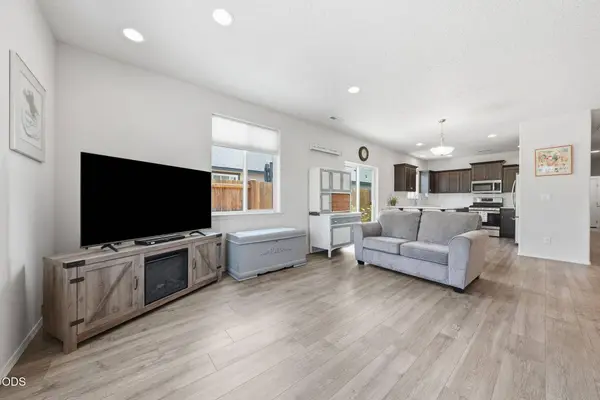
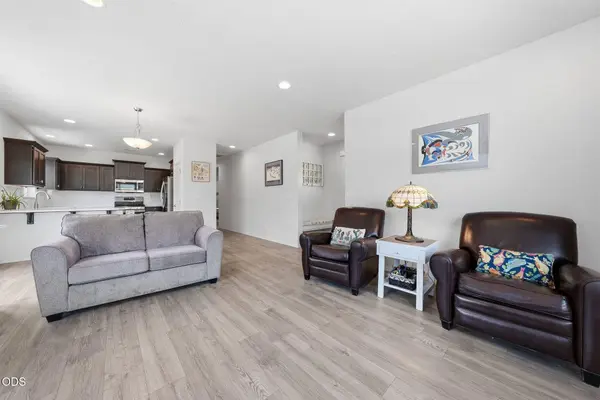
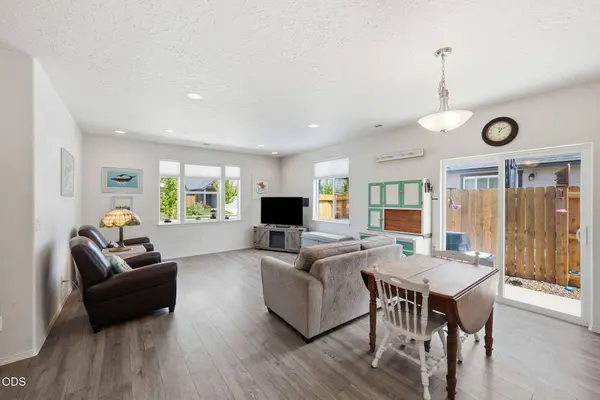
PROPERTY DETAIL
Key Details
Sold Price $409,000
Property Type Townhouse
Sub Type Townhouse
Listing Status Sold
Purchase Type For Sale
Square Footage 1, 324 sqft
Price per Sqft $308
Subdivision Dry Canyon
MLS Listing ID 220224819
Sold Date 08/31/26
Style Northwest, Ranch
Bedrooms 3
Full Baths 2
Condo Fees $55
HOA Fees $55
Year Built 2023
Annual Tax Amount $3,079
Lot Size 3,920 Sqft
Acres 0.09
Lot Dimensions 0.09
Property Sub-Type Townhouse
Location
State OR
County Deschutes
Community Dry Canyon
Direction Make sure you go to Teak PLACE and not Teak avenue!! Look for sign.
Rooms
Basement None
Building
Lot Description Fenced, Landscaped, Level, Sprinkler Timer(s), Sprinklers In Front
Foundation Stemwall
Builder Name Hayden Homes LLC
Water Backflow Domestic, Public
Architectural Style Northwest, Ranch
Level or Stories One
Structure Type Frame
New Construction No
Interior
Interior Features Breakfast Bar, Built-in Features, Double Vanity, Fiberglass Stall Shower, Laminate Counters, Pantry, Primary Downstairs, Shower/Tub Combo, Solid Surface Counters, Walk-In Closet(s)
Heating Forced Air, Natural Gas
Cooling Central Air
Window Features Double Pane Windows,Vinyl Frames
Exterior
Parking Features Alley Access, Attached, Concrete, Driveway, Garage Door Opener
Garage Spaces 2.0
Community Features Access to Public Lands, Gas Available, Park, Playground, Trail(s)
Amenities Available Trail(s)
Roof Type Composition
Total Parking Spaces 2
Garage Yes
Schools
High Schools Redmond High
Others
Senior Community No
Tax ID 285863
Security Features Carbon Monoxide Detector(s),Smoke Detector(s)
Acceptable Financing Cash, Conventional, FHA, USDA Loan, VA Loan
Listing Terms Cash, Conventional, FHA, USDA Loan, VA Loan
Special Listing Condition Standard
SIMILAR HOMES FOR SALE
Check for similar Townhouses at price around $409,000 in Redmond,OR

Pending
$340,000
1140 Golden Pheasant DR, Redmond, OR 97756
Listed by Premiere Property Group, LLC2 Beds 3 Baths 1,277 SqFt
Active
$599,000
1302 Highland View LOOP, Redmond, OR 97756
Listed by Central Oregon Resort Realty3 Beds 3 Baths 1,871 SqFt
Active
$359,900
3954 39th ST #Lot 38, Redmond, OR 97756
Listed by Keller Williams Realty Central Oregon2 Beds 2 Baths 830 SqFt
CONTACT
